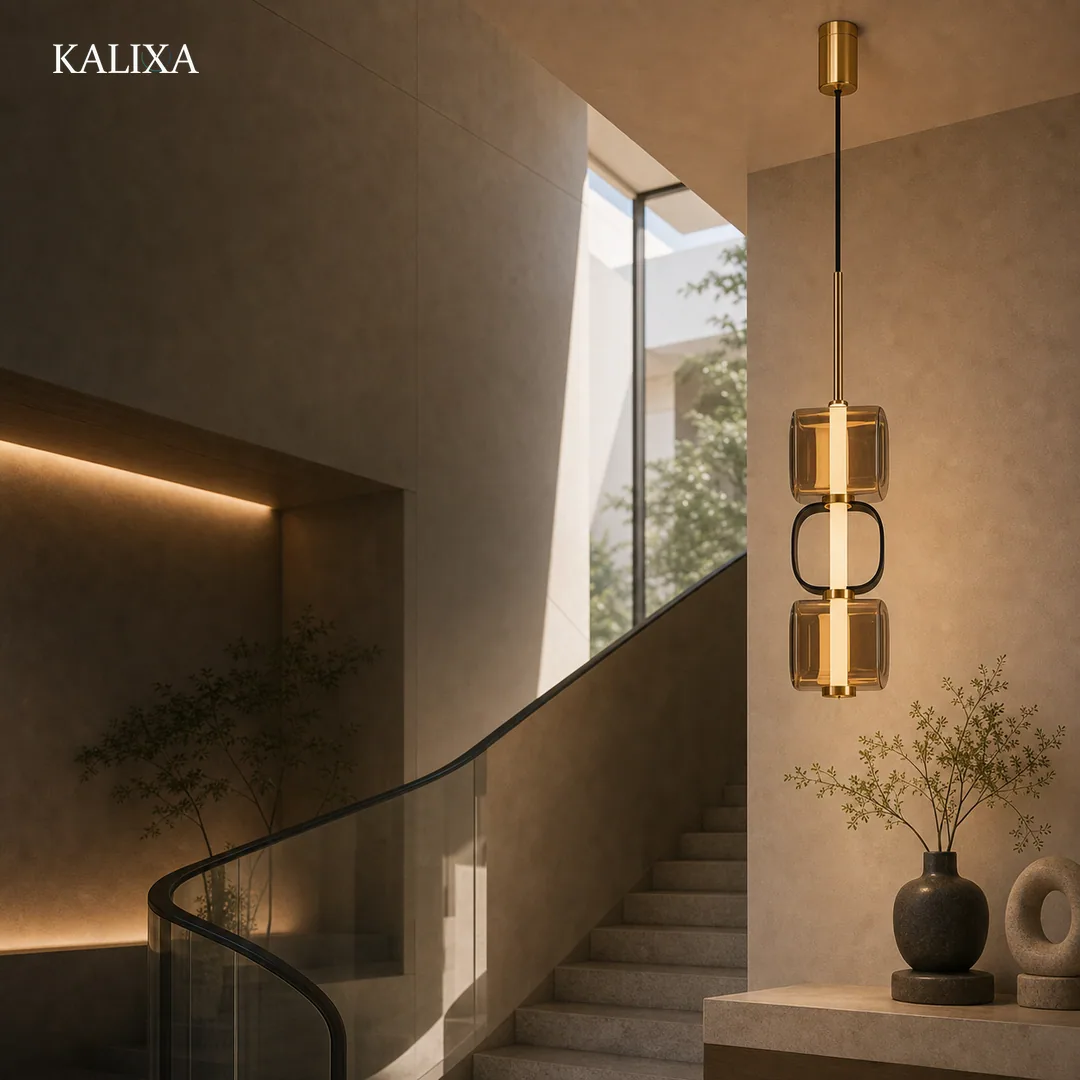
Entrance, foyer and reception
Set a calm arrival with focal lighting, reliable entry scenes and a clear transition into the home.
Project Study / Riyadh Villa & Majlis
This study considers welcome, hosting, family life, privacy and outdoor presence, then brings them into a Hybrid Systems route that can be installed, understood and lived with.
For the project team
Kalixa supports developers, architects, interior designers, consultants, contractors and smart-home integrators with one project language from decorative lighting to panels, sensors, exterior timing and system direction.
Living sequence
Set a calm arrival with focal lighting, reliable entry scenes and a clear transition into the home.
Layer ambient, focal and low-level scenes so formal hosting and relaxed family use can coexist.
Use privacy, bedtime, garden and perimeter scenes to make the property feel composed long after the gathering ends.
Control direction
Assess a wired control route when the project can coordinate lighting, curtains, panels, sensors and exterior zones from the architectural stage.
Assess wireless or hybrid control for a focused scene upgrade where infrastructure, programme and disruption need careful balance.
Project shortlist
KX-LA-019
A sculptural interior focal point for foyers, dining and high-visibility villa moments.
KX-SG-011
A warm wall-light layer for corridors, bedrooms and quieter residential transitions.
KX-EO-011
An exterior lighting layer for garden paths, thresholds and composed evening routes.
Specification support
Start a Riyadh villa brief
Continue the Project Route
Move from the residential brief to a Hybrid Systems route, product detail and a project conversation.
Consider arrival, majlis, family rooms, privacy and the garden as one living sequence.
Explore the solutionCombine a stable core with wireless flexibility where the project conditions call for it.
View the system directionBring the room list, drawings and preferred control direction into one discussion.
Discuss the project